Hill Country and estate properties
Measure cart travel across the property, including surfaces and covered holding space.
FOR WEDDING & EVENT VENUE OWNERS
Put ceremony chairs, reception tables and lounge seating into one clear purchase plan for your Texas event venue, from an urban reception hall to a Hill Country property.
Dallas–Fort Worth · Houston · Austin & Hill Country · San Antonio
01 / THE COMPLETE EVENT
Long walks between a ceremony site and the reception room change the furniture decision. Plan the guest-facing package and the way the team moves it as one project.
A Hill Country venue may have separate buildings and a distant ceremony lawn; a Dallas–Fort Worth or Houston reception room may concentrate everything under one roof. San Antonio projects can combine enclosed dining with courtyards. Base the furniture schedule on those real distances, shared rooms and storage points.
Measure cart travel across the property, including surfaces and covered holding space.
Count furniture for breakout, pre-function and dining areas used together.
Separate pieces intended for exposed use from the indoor reception set.
02 / RECEPTION TABLES & CHAIRS
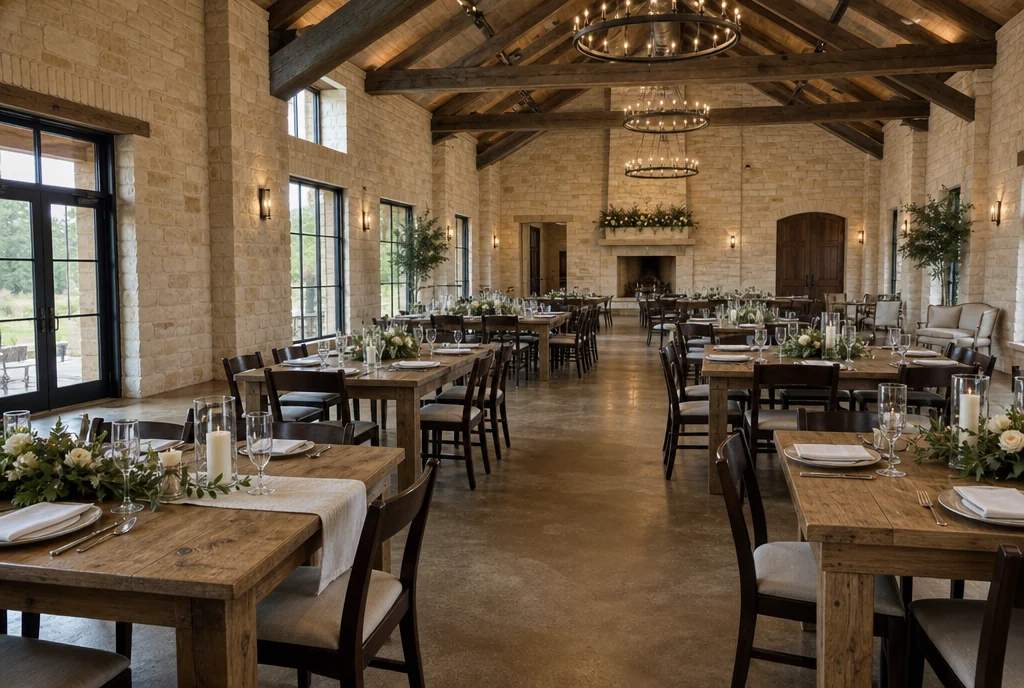
A generous room still needs a measured layout. Place the dance floor, service stations and main routes before setting the table count. Decide whether long exposed tables, linen-covered rounds or a mix fit the event packages you offer, then coordinate seating across the chosen formats.
03 / CEREMONY SEATING
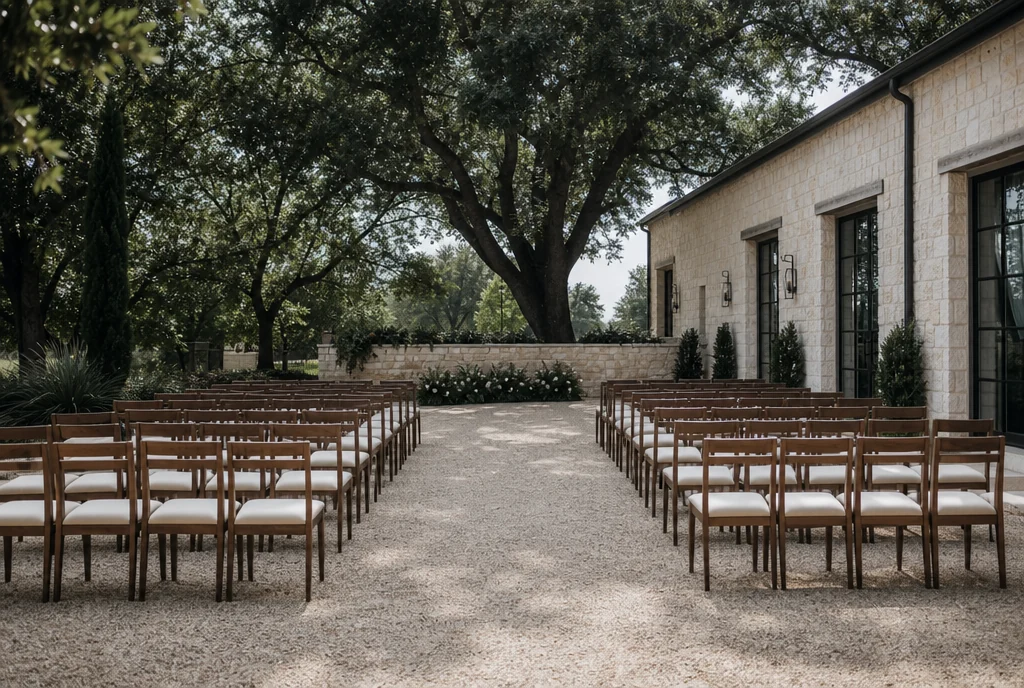
If ceremony chairs must cross a lawn or gravel route, trial the handling method with the actual surface. A separate reception inventory may be simpler than a long mid-event transfer. Include a covered ceremony option and decide which furniture is committed to it.
Include the aisle, entrance and guest movement in your drawing. Use the venue’s approved layout and have the final arrangement reviewed through your normal venue approval process.
04 / COCKTAIL & LOUNGE FURNITURE
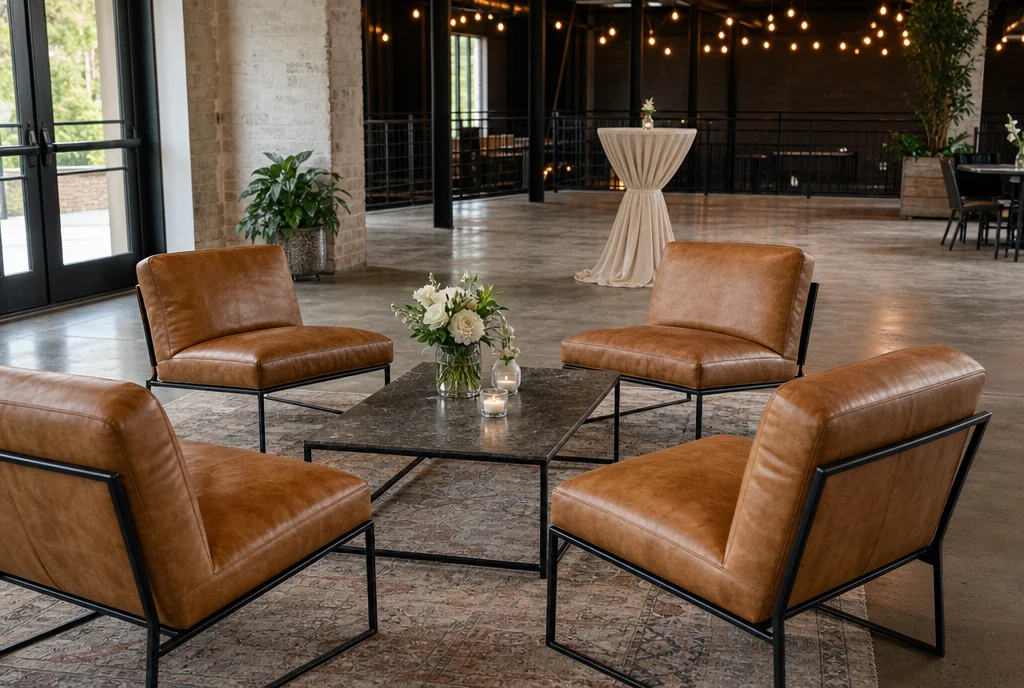
Use lounge furniture to create a deliberate conversation area within a large room. Anchor it with low tables and enough small surfaces for drinks. Keep the group compact enough that moving it for a different event format is a planned job rather than a major room clearance.
List lounge chairs, sofas, side tables and cocktail-height tables separately. Include overall dimensions and the intended indoor, covered or exposed location in the request.
COUNT WHAT OPENS TOGETHER
Estate with a separate ceremony lawn and reception hall. This illustrative example assumes the ceremony and reception are fully set at the same time, with a separate lounge group.
That creates 440 dining and ceremony chairs before lounge seating. If you plan to share a chair set, confirm when it can move and how the team will move it. Add reserve pieces according to your own operating plan.
Try the free venue layout planner →Tables, reserves and handling equipment are separate lines in your furniture schedule. These quantities are a worked example, not an occupancy recommendation.
05 / STORAGE & CHANGEOVERS
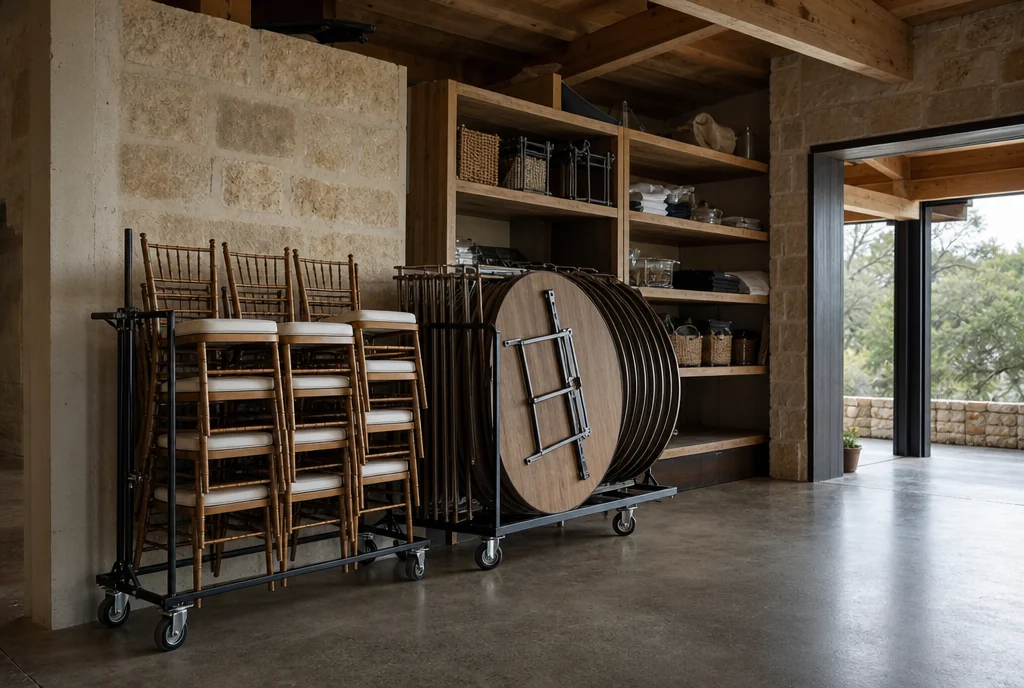
For properties with multiple stores, label inventory by its home location and intended event zone. A large purchase is easier to manage when carts, table trolleys and replacement pieces are assigned before delivery. Record the longest and most restrictive move as well as the storage square footage.
Request the manufacturer’s stacking, cart and handling information for the specific furniture proposed. Confirm the delivered scope, assembly arrangements and storage requirements with the quotation.
Read the bulk chair purchasing guide →BEFORE YOU SEND THE BRIEF
Start by identifying areas occupied together and the distances between them. Separate sets can be useful when moving furniture would interrupt guests or delay the next stage. The order should follow your event sequence and handling plan, not only the maximum guest count.
Yes. Include ceremony, reception, cocktail and lounge areas, plus the furniture you want to keep. Share quantities or a rough plan so the conversation can cover the whole package and the order in which you need it.
Send the venue location, furniture types, approximate quantities, finish preferences and timeframe. Include access and receiving details. Current options, price, availability and delivery scope need to be confirmed for the actual order.
YOUR TEXAS PROJECT
Tell us what you want to furnish and the pieces you already have in mind. Share a room plan, approximate quantities or the look you want to create.
We’ll discuss your requirements and help you work through furniture sourcing options for your venue.
No furniture groups selected yet. You can describe your project below.
MORE FURNITURE PLANNING