City lofts and upper-floor rooms
Record freight-lift openings, corridor turns and the size of the largest assembled piece.
FOR WEDDING & EVENT VENUE OWNERS
Bring the ceremony, dinner and cocktail spaces into one furniture plan, whether your New York venue is a city loft, a country estate or a waterside reception room.
New York City · Hudson Valley · Long Island · Western New York
01 / THE COMPLETE EVENT
A city loft and a Hudson Valley estate can host the same guest count while needing very different furniture packages. Let access, simultaneous use and storage shape the order.
For a New York City loft, review freight access before falling in love with an oversized lounge piece. At a Hudson Valley estate, map travel between indoor and garden spaces. Long Island and Western New York projects should use the actual exposure, distances and storage conditions of the property rather than a statewide furniture formula.
Record freight-lift openings, corridor turns and the size of the largest assembled piece.
Separate the guest path from chair-cart travel between a garden, terrace and reception room.
Choose exposed and indoor furniture as distinct specifications, even when finishes coordinate.
02 / RECEPTION TABLES & CHAIRS
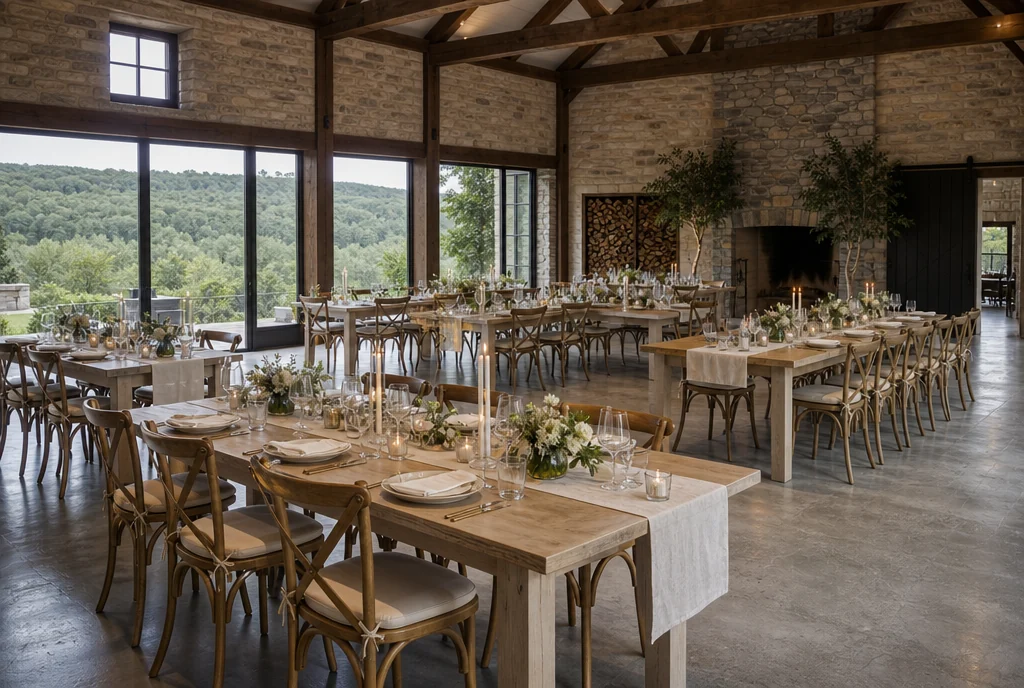
A rectangular table layout can suit a loft, but the order should reflect the room after service stations, dance floor and circulation are drawn. Try the chair beside the table edge, check how staff lift it, and decide whether exposed tabletops or linen-covered folding tables suit the way the venue sells events.
03 / CEREMONY SEATING
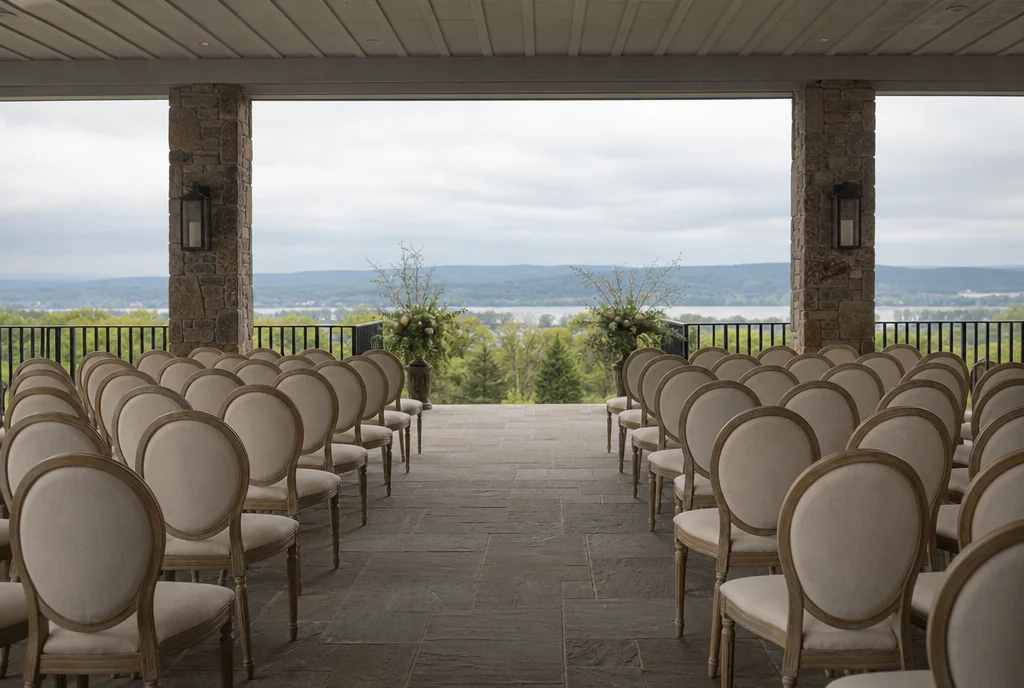
For a ceremony in the same room as dinner, write the reset sequence from the final row back to the storage door. Decide which pieces can stay in place, where guests wait and whether a second chair set removes a difficult bottleneck.
Include the aisle, entrance and guest movement in your drawing. Use the venue’s approved layout and have the final arrangement reviewed through your normal venue approval process.
04 / COCKTAIL & LOUNGE FURNITURE
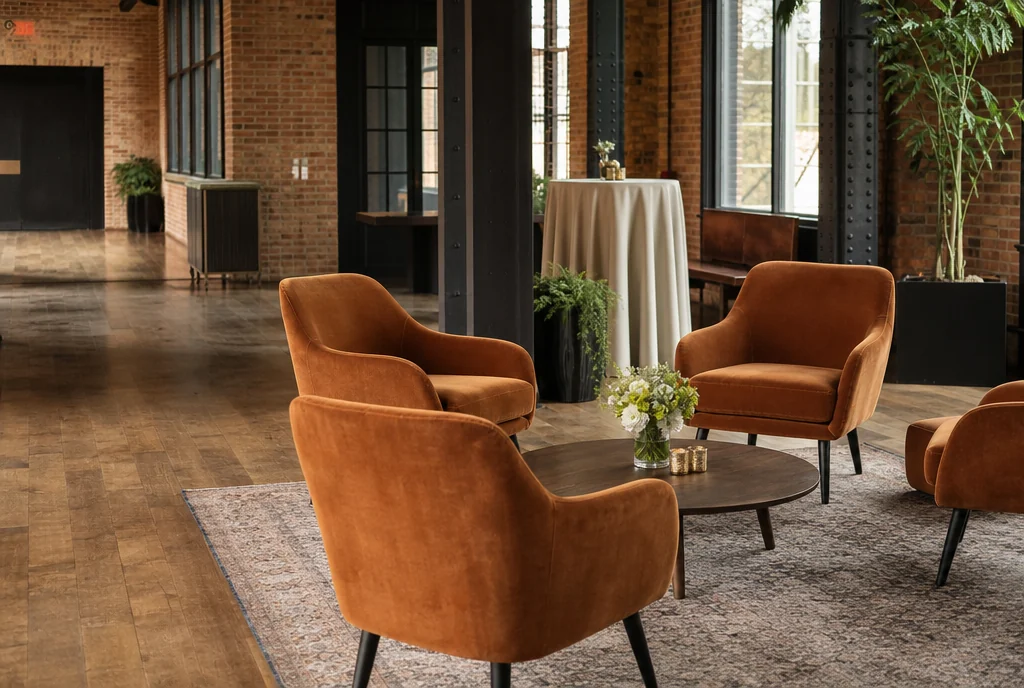
In a compact urban venue, a few smaller lounge pieces may be easier to handle than a large sofa. Compare overall widths and turning space along the full delivery route. A country property may have room for a larger grouping, but the upholstery still needs an agreed cleaning approach.
List lounge chairs, sofas, side tables and cocktail-height tables separately. Include overall dimensions and the intended indoor, covered or exposed location in the request.
COUNT WHAT OPENS TOGETHER
Loft with a separate ceremony room and cocktail nook. This illustrative example assumes the ceremony and reception are fully set at the same time, with a separate lounge group.
That creates 240 dining and ceremony chairs before lounge seating. If you plan to share a chair set, confirm when it can move and how the team will move it. Add reserve pieces according to your own operating plan.
Try the free venue layout planner →Tables, reserves and handling equipment are separate lines in your furniture schedule. These quantities are a worked example, not an occupancy recommendation.
05 / STORAGE & CHANGEOVERS
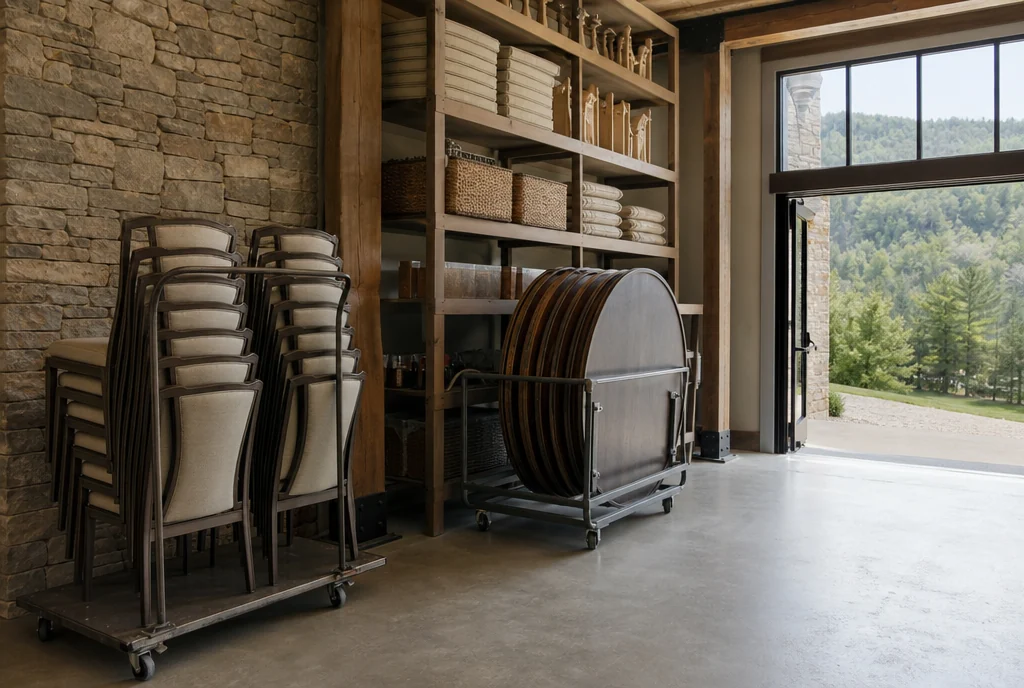
Measure the usable lift cab, not only its door. Include a loaded trolley in your route trial and consider where furniture waits before entering the event room. Storage plans should keep fragile finishes from becoming contact points during daily moves.
Request the manufacturer’s stacking, cart and handling information for the specific furniture proposed. Confirm the delivered scope, assembly arrangements and storage requirements with the quotation.
Read the bulk chair purchasing guide →BEFORE YOU SEND THE BRIEF
Include the project address, receiving arrangements, freight-lift door and cab dimensions, restrictive turns and the furniture list. Note whether items need to arrive assembled or can be assembled inside, and confirm the proposed delivery scope with the quotation.
Yes. Include ceremony, reception, cocktail and lounge areas, plus the furniture you want to keep. Share quantities or a rough plan so the conversation can cover the whole package and the order in which you need it.
Send the venue location, furniture types, approximate quantities, finish preferences and timeframe. Include access and receiving details. Current options, price, availability and delivery scope need to be confirmed for the actual order.
YOUR NEW YORK PROJECT
Tell us what you want to furnish and the pieces you already have in mind. Share a room plan, approximate quantities or the look you want to create.
We’ll discuss your requirements and help you work through furniture sourcing options for your venue.
No furniture groups selected yet. You can describe your project below.
MORE FURNITURE PLANNING