Middle Tennessee estate venues
Plan simultaneous ceremony and reception setups with a clear indoor alternative.
FOR WEDDING & EVENT VENUE OWNERS
Choose furniture for your Tennessee wedding and event venue as a complete guest journey: ceremony rows, reception tables, a place to talk and a practical reset for the team.
Nashville area · East Tennessee · Chattanooga · Memphis
01 / THE COMPLETE EVENT
A countryside ceremony and an indoor reception should feel like one event, even when the furniture has different uses. Plan the package around those transitions.
A Nashville-area venue may need furniture that adapts between weddings and other private events. An East Tennessee property can add sloped routes and separate buildings. Chattanooga and Memphis projects may work with restored or industrial rooms. Use the property’s measured access and actual event mix to define the furniture schedule.
Plan simultaneous ceremony and reception setups with a clear indoor alternative.
Record slopes, route surfaces and the location of covered furniture storage.
Coordinate finishes with existing materials and verify original door openings.
02 / RECEPTION TABLES & CHAIRS
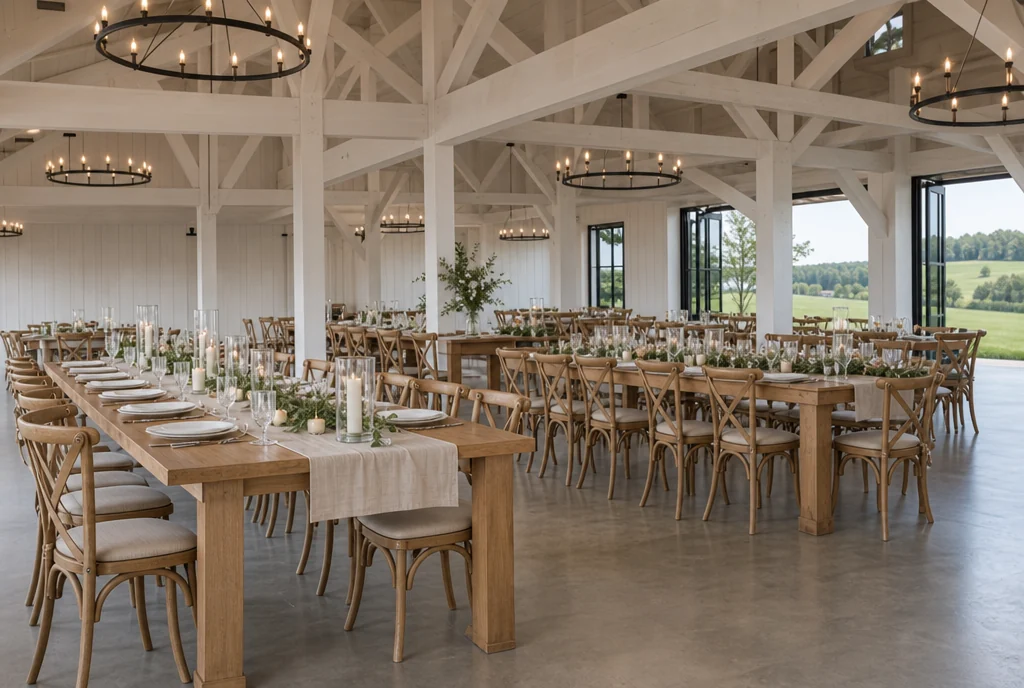
Choose the reception tables around the event style your venue offers repeatedly. Exposed timber and linen-covered rounds have different storage and maintenance needs. Compare them with the proposed chair and a complete place setting, then record the combination you want quoted.

03 / CEREMONY SEATING
At a property with a distant ceremony site, separate chair quantities may save a difficult mid-event move. If sharing furniture is part of the plan, walk the full route and write the reset sequence before placing the order. Include the covered or indoor ceremony arrangement in the same schedule.
Include the aisle, entrance and guest movement in your drawing. Use the venue’s approved layout and have the final arrangement reviewed through your normal venue approval process.

04 / COCKTAIL & LOUNGE FURNITURE
A small lounge inside a carriage-house style room or foyer can provide a quieter place during the reception. Use commercial seating with a cleaning plan suited to the operation. Keep the group complete with side tables, and check how the largest piece returns to storage.
List lounge chairs, sofas, side tables and cocktail-height tables separately. Include overall dimensions and the intended indoor, covered or exposed location in the request.
COUNT WHAT OPENS TOGETHER
Country venue with a ceremony porch and indoor reception. This illustrative example assumes the ceremony and reception are fully set at the same time, with a separate lounge group.
That creates 320 dining and ceremony chairs before lounge seating. If you plan to share a chair set, confirm when it can move and how the team will move it. Add reserve pieces according to your own operating plan.
Try the free venue layout planner →Tables, reserves and handling equipment are separate lines in your furniture schedule. These quantities are a worked example, not an occupancy recommendation.

05 / STORAGE & CHANGEOVERS
Lay out furniture by the sequence it leaves the store: ceremony first, then reception extras and lounge items. Keep carts and table trolleys accessible without blocking each other. Put spare pieces and inspection supplies in a separate, clearly identified part of the storage plan.
Request the manufacturer’s stacking, cart and handling information for the specific furniture proposed. Confirm the delivered scope, assembly arrangements and storage requirements with the quotation.
Read the bulk chair purchasing guide →BEFORE YOU SEND THE BRIEF
Include the ceremony and reception locations, approximate guest counts, indoor alternatives, route surfaces, storage and target event date. Photos and a rough measured plan help connect the furniture choices to the way your property works.
Yes. Include ceremony, reception, cocktail and lounge areas, plus the furniture you want to keep. Share quantities or a rough plan so the conversation can cover the whole package and the order in which you need it.
Send the venue location, furniture types, approximate quantities, finish preferences and timeframe. Include access and receiving details. Current options, price, availability and delivery scope need to be confirmed for the actual order.
YOUR TENNESSEE PROJECT
Tell us what you want to furnish and the pieces you already have in mind. Share a room plan, approximate quantities or the look you want to create.
We’ll discuss your requirements and help you work through furniture sourcing options for your venue.
No furniture groups selected yet. You can describe your project below.
MORE FURNITURE PLANNING