Lowcountry and coastal properties
Separate indoor, covered and exposed placements and review an enclosed alternative alongside the dinner plan.
FOR WEDDING & EVENT VENUE OWNERS
Bring South Carolina ceremony seating, reception tables, cocktail furniture and lounge pieces into one purchasing plan, with quantities that follow the event sequence.
Charleston & Lowcountry · Columbia · Greenville & Upstate · Grand Strand
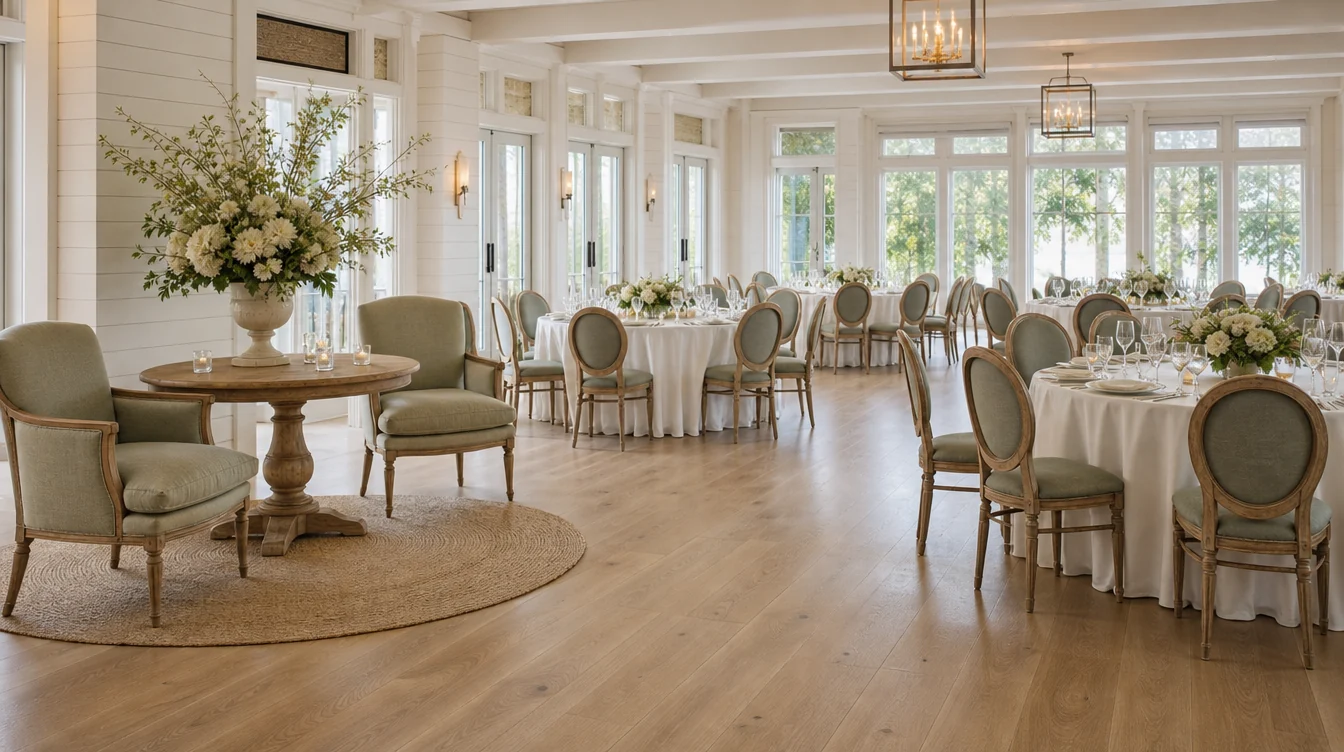
01 / THE COMPLETE EVENT
A venue with a ceremony room, dinner hall and porch or courtyard needs a furniture plan for the transitions as well as the finished photographs.
For a Charleston-area, Columbia, Greenville or Grand Strand venue, map the exact places guests use while the team resets another room. A porch, courtyard or second hall may be part of the event, but the furniture there is not automatically available for dinner. Write down which areas remain furnished, when any pieces move and where guests go during that movement.
Separate indoor, covered and exposed placements and review an enclosed alternative alongside the dinner plan.
Compare a same-room ceremony reset with an independently furnished ceremony area before purchasing the shared chair quantity.
Keep cocktail and lounge pieces allocated while guests use them; do not count those pieces as idle reset stock.
02 / RECEPTION TABLES & CHAIRS
Compare table formats with the chair arrangement and the way the room clears after dinner. A consistent dining chair can support different table layouts when its dimensions and the table relationship are tested. List the formats repeated most often, then identify special pieces such as a head table separately. Include the tables already owned so the new order coordinates with the actual working inventory.
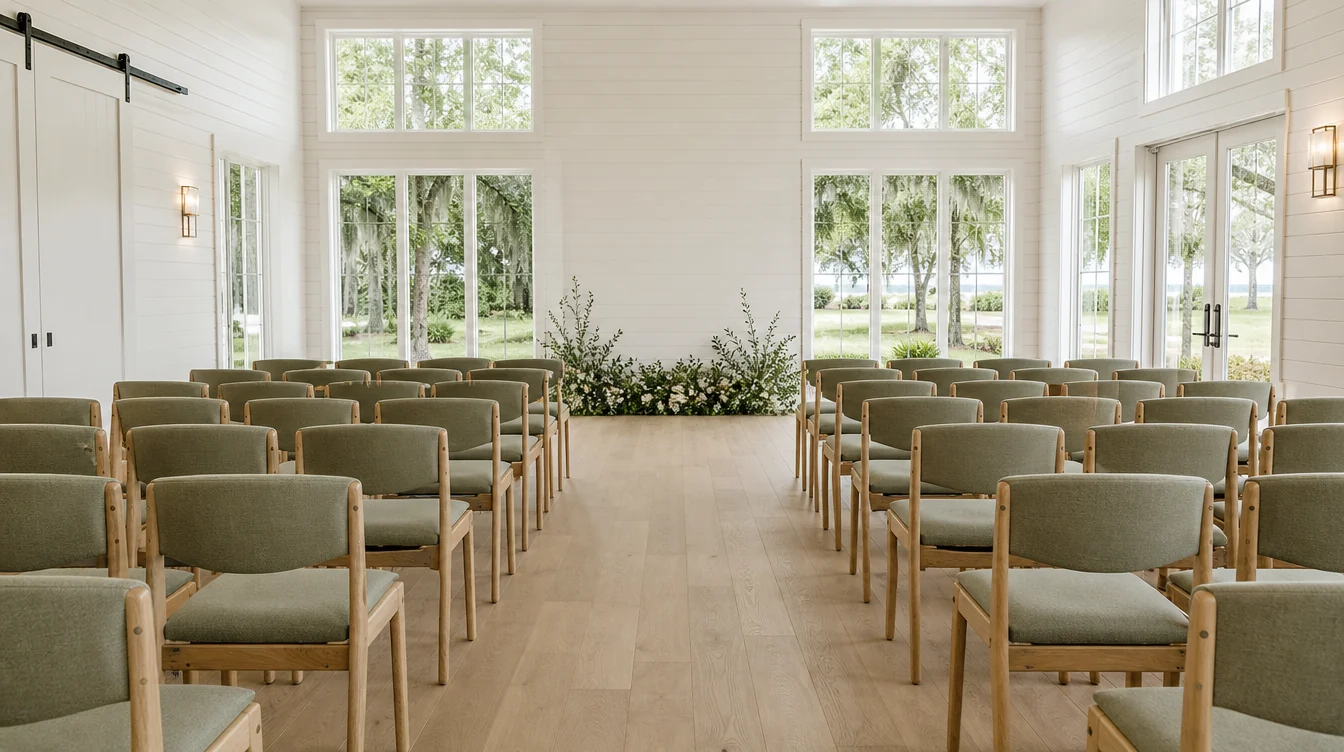
03 / CEREMONY SEATING
Describe the time available between the end of the ceremony and guest access to the dinner room. If moving chairs is part of that interval, include collection, transport and final placement rather than only travel time. For a ceremony that remains furnished for photographs or another use, maintain a separate allocation. Draw the indoor alternative using furniture that is actually available at that moment.
Include the aisle, entrance and guest movement in your drawing. Use the venue’s approved layout and have the final arrangement reviewed through your normal venue approval process.
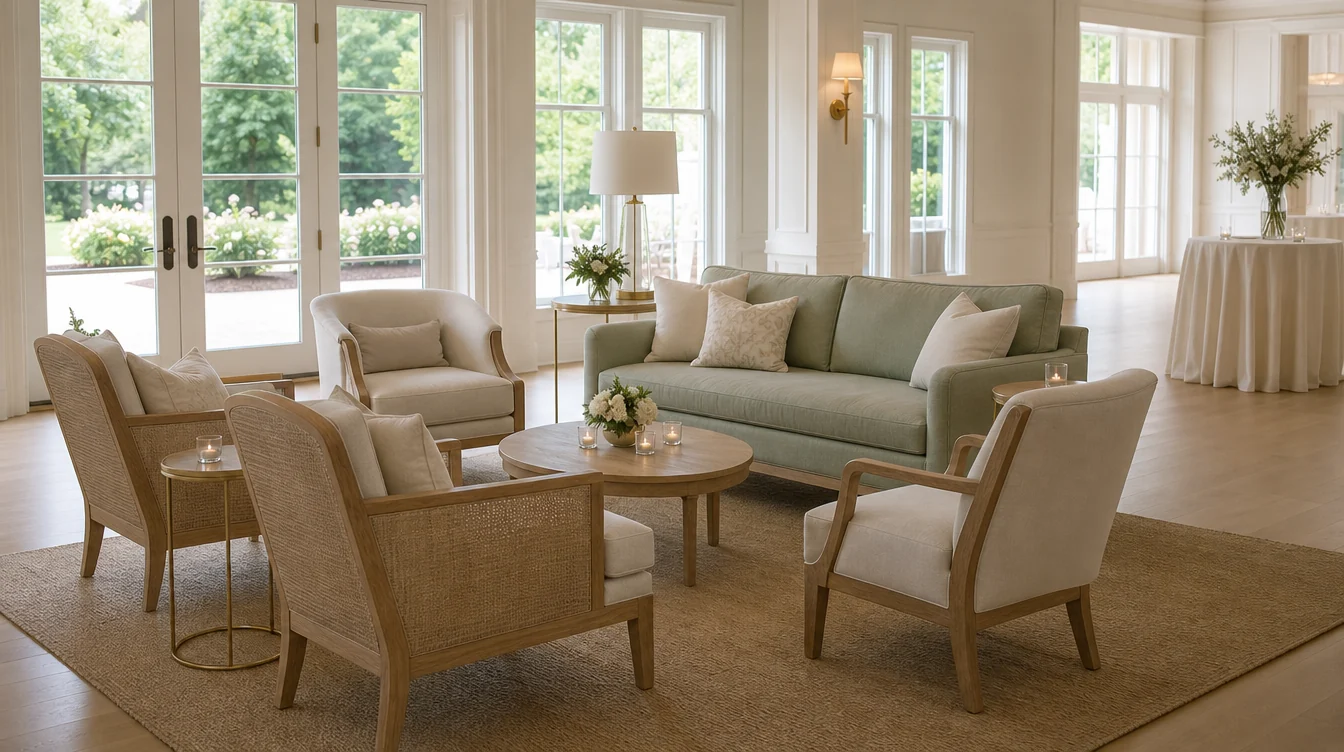
04 / COCKTAIL & LOUNGE FURNITURE
A cocktail lounge should remain useful while the team resets nearby spaces. Group a sofa or individual lounge chairs with side tables, keeping the guest route readable. List pieces that stay in position throughout the event separately from pieces that move later. For a covered porch, describe the intended placement and ask about the exact material specification rather than assuming an indoor fabric is suitable.
List lounge chairs, sofas, side tables and cocktail-height tables separately. Include overall dimensions and the intended indoor, covered or exposed location in the request.
COUNT WHAT OPENS TOGETHER
A South Carolina venue keeping its ceremony setup in place while dinner and the cocktail lounge are already furnished. This illustrative example assumes the ceremony and reception are fully set at the same time, with a separate lounge group.
That creates 240 dining and ceremony chairs before lounge seating. If you plan to share a chair set, confirm when it can move and how the team will move it. Add reserve pieces according to your own operating plan.
Try the free venue layout planner →Tables, reserves and handling equipment are separate lines in your furniture schedule. These quantities are a worked example, not an occupancy recommendation.
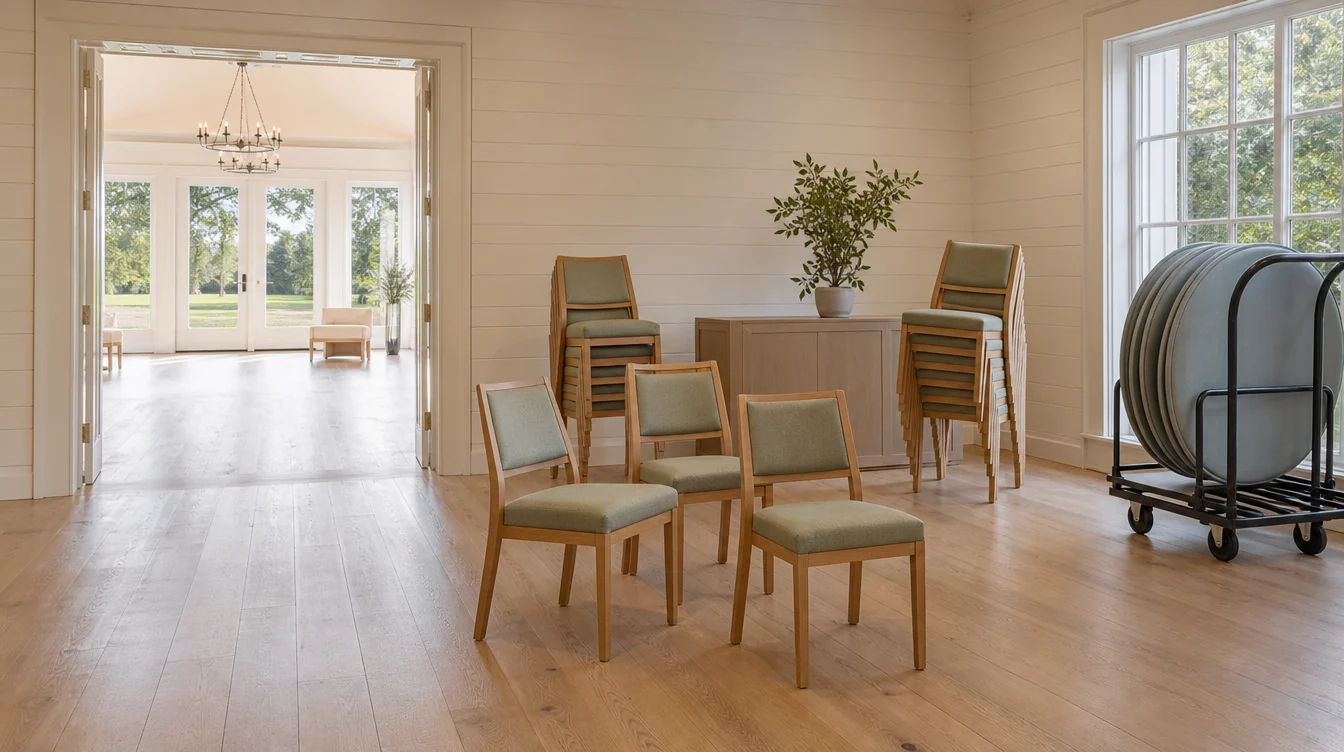
05 / STORAGE & CHANGEOVERS
Organize storage in the order furniture is needed. Keep the next ceremony or dinner load reachable without dismantling the lounge inventory. Measure the cart route, door openings and turns, and request the selected chair’s approved stacking arrangement. Mark the space required for folded tables and occasional furniture so a chair quantity does not consume the entire usable store.
Request the manufacturer’s stacking, cart and handling information for the specific furniture proposed. Confirm the delivered scope, assembly arrangements and storage requirements with the quotation.
Read the bulk chair purchasing guide →BEFORE YOU SEND THE BRIEF
They can be planned as a shared set only when the intended use, move route and available reset interval are confirmed. Include collection and final placement in the trial. If dinner and the ceremony must remain fully furnished together, count separate sets and keep lounge seating allocated to the guests using it.
Yes. Include ceremony, reception, cocktail and lounge areas, plus the furniture you want to keep. Share quantities or a rough plan so the conversation can cover the whole package and the order in which you need it.
Send the venue location, furniture types, approximate quantities, finish preferences and timeframe. Include access and receiving details. Current options, price, availability and delivery scope need to be confirmed for the actual order.
YOUR SOUTH CAROLINA PROJECT
Tell us what you want to furnish and the pieces you already have in mind. Share a room plan, approximate quantities or the look you want to create.
We’ll discuss your requirements and help you work through furniture sourcing options for your venue.
No furniture groups selected yet. You can describe your project below.
MORE FURNITURE PLANNING