City and shared-building venues
Confirm loading access, lift dimensions and the agreed receiving period before selecting large assembled lounge furniture.
FOR WEDDING & EVENT VENUE OWNERS
Plan Massachusetts event furniture for the room, the guest sequence and the receiving route: ceremony chairs, reception tables, cocktail pieces and lounge seating.
Greater Boston · Worcester & Central Massachusetts · Berkshires · Cape Cod
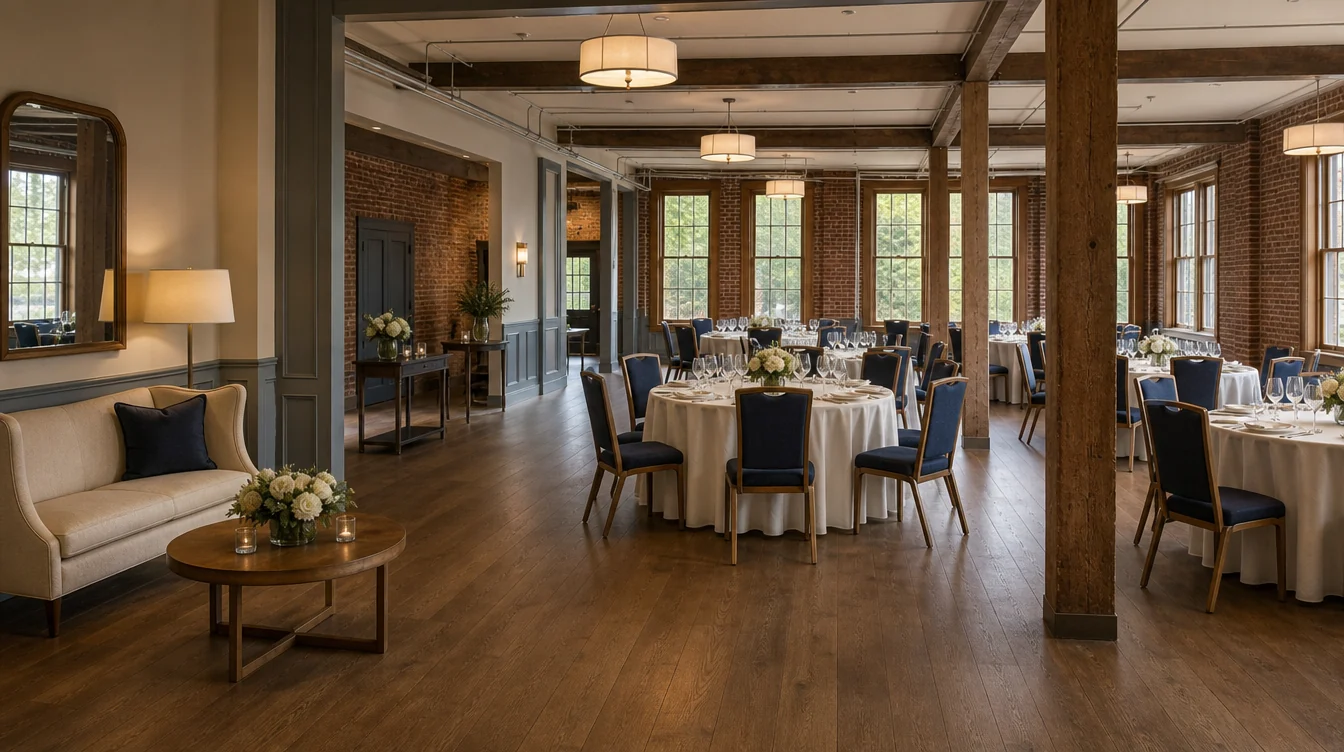
01 / THE COMPLETE EVENT
Compact receiving access or several different room shapes can affect an event furniture package long before the final dinner arrangement is chosen.
For a Greater Boston or Worcester room, a Berkshires property or a Cape Cod venue, start with measured access rather than a statewide furniture assumption. Identify the entrance used for delivery, every internal change of direction and the usable store. Where rooms have different shapes, keep their furniture allocations separate even if they share the same finish palette.
Confirm loading access, lift dimensions and the agreed receiving period before selecting large assembled lounge furniture.
Draw reception tables and ceremony rows around the actual room features, then assign quantities to that arrangement.
Count the furniture needed together and record which room receives each allocation at delivery.
02 / RECEPTION TABLES & CHAIRS
Compare round and rectangular table arrangements in the room before choosing the table mix. Test a dining chair at the intended table and note its overall depth as well as seat width. Keep furniture already owned in the inventory and inspect it before subtracting it from the new quantity. A coordinated finish can connect different rooms without requiring identical table formats in each.

03 / CEREMONY SEATING
If a room serves both the ceremony and dinner, identify where reception tables wait and how the team changes the arrangement. Do not count dinner chairs as available during the ceremony if both setups must be ready together. For a separate ceremony room, record its own chair allocation and any furnishings that remain there through the reception.
Include the aisle, entrance and guest movement in your drawing. Use the venue’s approved layout and have the final arrangement reviewed through your normal venue approval process.

04 / COCKTAIL & LOUNGE FURNITURE
Use full assembled dimensions when comparing sofas and lounge chairs with a service lift or stair turn. Several individual chairs may create a complete group with a different receiving and storage requirement from a long sofa. Include side tables and guest approach space in the layout. Keep the furniture specification and any assembly arrangements clear in the quote.
List lounge chairs, sofas, side tables and cocktail-height tables separately. Include overall dimensions and the intended indoor, covered or exposed location in the request.
COUNT WHAT OPENS TOGETHER
A Massachusetts venue with independently furnished ceremony and reception rooms plus a small conversation lounge. This illustrative example assumes the ceremony and reception are fully set at the same time, with a separate lounge group.
That creates 180 dining and ceremony chairs before lounge seating. If you plan to share a chair set, confirm when it can move and how the team will move it. Add reserve pieces according to your own operating plan.
Try the free venue layout planner →Tables, reserves and handling equipment are separate lines in your furniture schedule. These quantities are a worked example, not an occupancy recommendation.

05 / STORAGE & CHANGEOVERS
Draw the usable store after allowing for tables, lounge pieces and handling equipment. Request the selected chair’s permitted stacking arrangement and compatible cart dimensions, then check access to the first load needed. For a venue sharing a loading area, agree on receiving and temporary staging details in advance rather than relying on spare room elsewhere in the building.
Request the manufacturer’s stacking, cart and handling information for the specific furniture proposed. Confirm the delivered scope, assembly arrangements and storage requirements with the quotation.
Read the bulk chair purchasing guide →BEFORE YOU SEND THE BRIEF
Provide the furniture’s intended room position and the complete receiving route: door widths and heights, lift interior, turns, level changes and staging area. Confirm whether the proposed item arrives assembled and who handles assembly or placement. Compare the full piece and move method with those dimensions before approval.
Yes. Include ceremony, reception, cocktail and lounge areas, plus the furniture you want to keep. Share quantities or a rough plan so the conversation can cover the whole package and the order in which you need it.
Send the venue location, furniture types, approximate quantities, finish preferences and timeframe. Include access and receiving details. Current options, price, availability and delivery scope need to be confirmed for the actual order.
YOUR MASSACHUSETTS PROJECT
Tell us what you want to furnish and the pieces you already have in mind. Share a room plan, approximate quantities or the look you want to create.
We’ll discuss your requirements and help you work through furniture sourcing options for your venue.
No furniture groups selected yet. You can describe your project below.
MORE FURNITURE PLANNING