Chicago loft and upper-floor venues
Check lift access, temporary staging and the largest assembled lounge-piece dimensions.
FOR WEDDING & EVENT VENUE OWNERS
Plan an Illinois event furniture purchase that brings ceremony seating, reception dining and cocktail furniture together, with room for the next event format and the work between bookings.
Chicago · Chicagoland · Rockford · Central & Southern Illinois
01 / THE COMPLETE EVENT
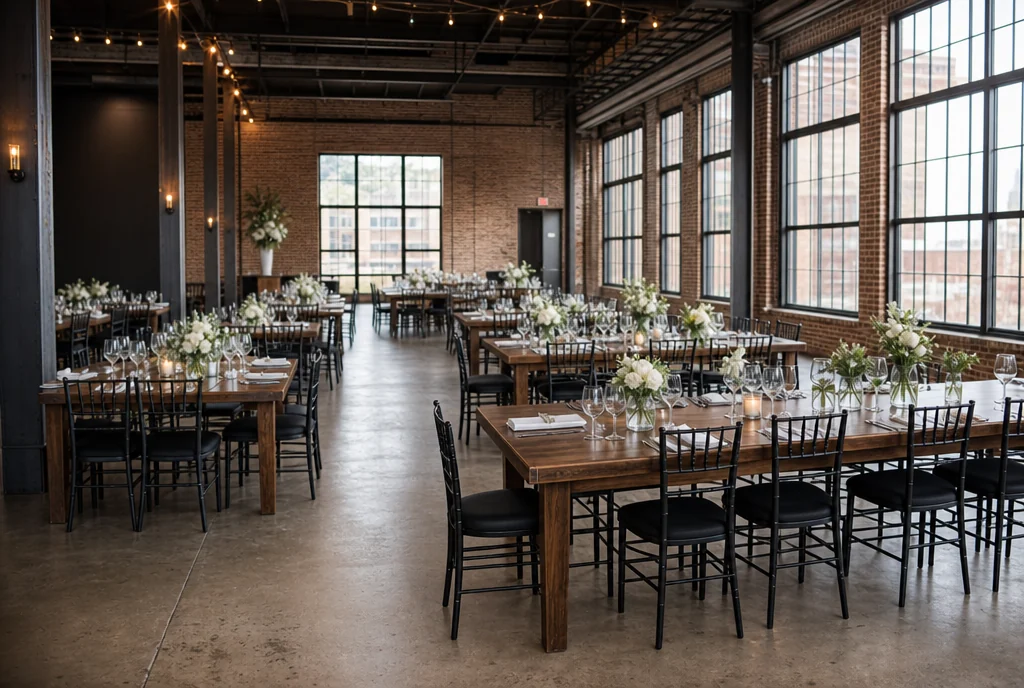
A city loft, suburban event hall and downstate estate can need the same categories in different proportions. Choose the mix from the room plan and the venue’s booking patterns.
For a Chicago loft, start with receiving and freight access. In a Chicagoland reception hall, compare simultaneous rooms and pre-function seating. Rockford and other Illinois properties may combine indoor dining with a terrace or garden. Specify those zones individually while keeping a consistent guest-facing finish palette.
Check lift access, temporary staging and the largest assembled lounge-piece dimensions.
Account for adjoining ceremony, pre-function and dining rooms used together.
Document the indoor alternative and storage route for terrace furniture.
02 / RECEPTION TABLES & CHAIRS
A flexible event hall benefits from a deliberate core of tables and chairs. Compare the wedding layout with your next most common event format before fixing the mix. The same chair may suit both, while the table sizes or count change. Keep the order grounded in those two drawings.
03 / CEREMONY SEATING
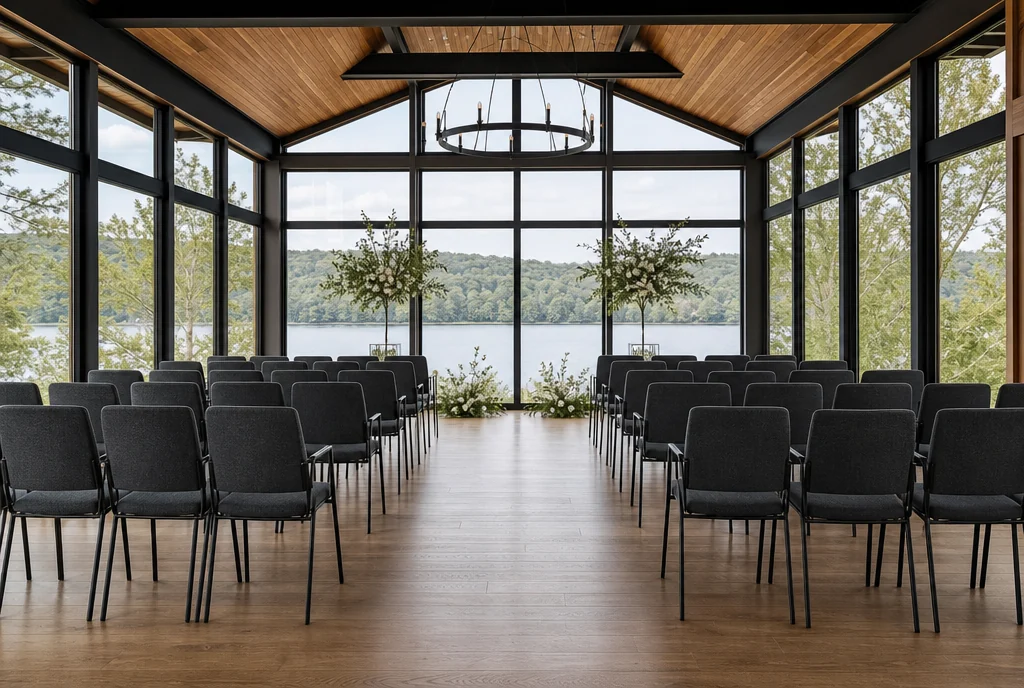
For an indoor ceremony in a multipurpose room, plan the room change as carefully as the row layout. Identify where each chair goes, where guests wait and how staff reach storage. Do not count on spare chairs that are already assigned to a second event room.
Include the aisle, entrance and guest movement in your drawing. Use the venue’s approved layout and have the final arrangement reviewed through your normal venue approval process.
04 / COCKTAIL & LOUNGE FURNITURE
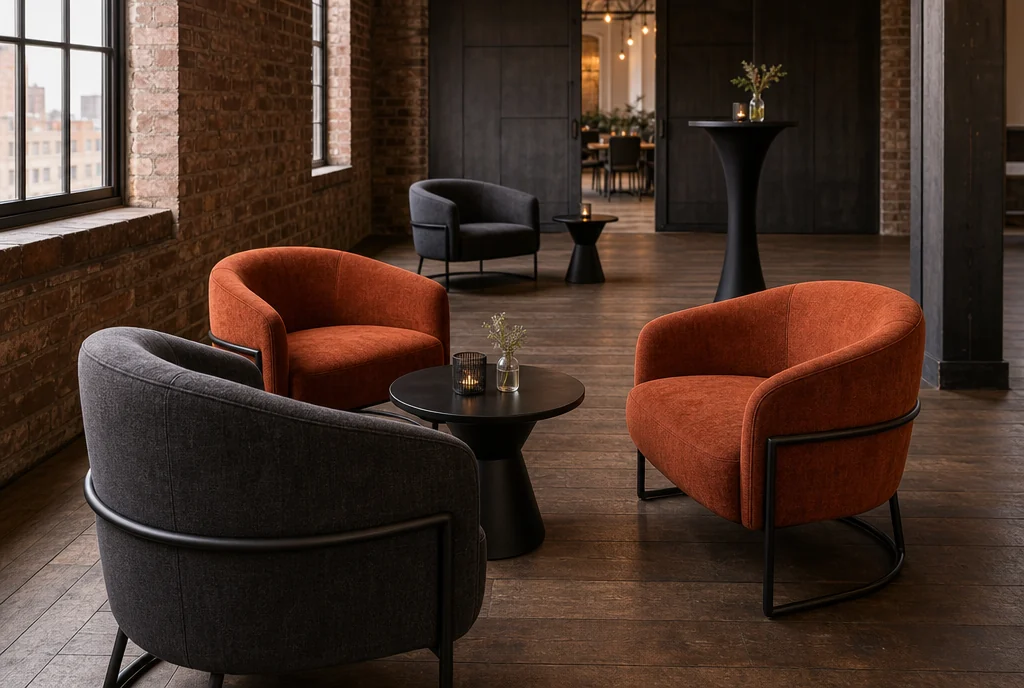
A loft cocktail area can use a few strong furniture groups rather than scattered individual seats. Choose pieces with overall dimensions that suit both the room and the freight route. Leave the main guest circulation clear and keep a usable surface near each seating group.
List lounge chairs, sofas, side tables and cocktail-height tables separately. Include overall dimensions and the intended indoor, covered or exposed location in the request.
COUNT WHAT OPENS TOGETHER
Two-room event venue with ceremony and reception ready together. This illustrative example assumes the ceremony and reception are fully set at the same time, with a separate lounge group.
That creates 400 dining and ceremony chairs before lounge seating. If you plan to share a chair set, confirm when it can move and how the team will move it. Add reserve pieces according to your own operating plan.
Try the free venue layout planner →Tables, reserves and handling equipment are separate lines in your furniture schedule. These quantities are a worked example, not an occupancy recommendation.
05 / STORAGE & CHANGEOVERS
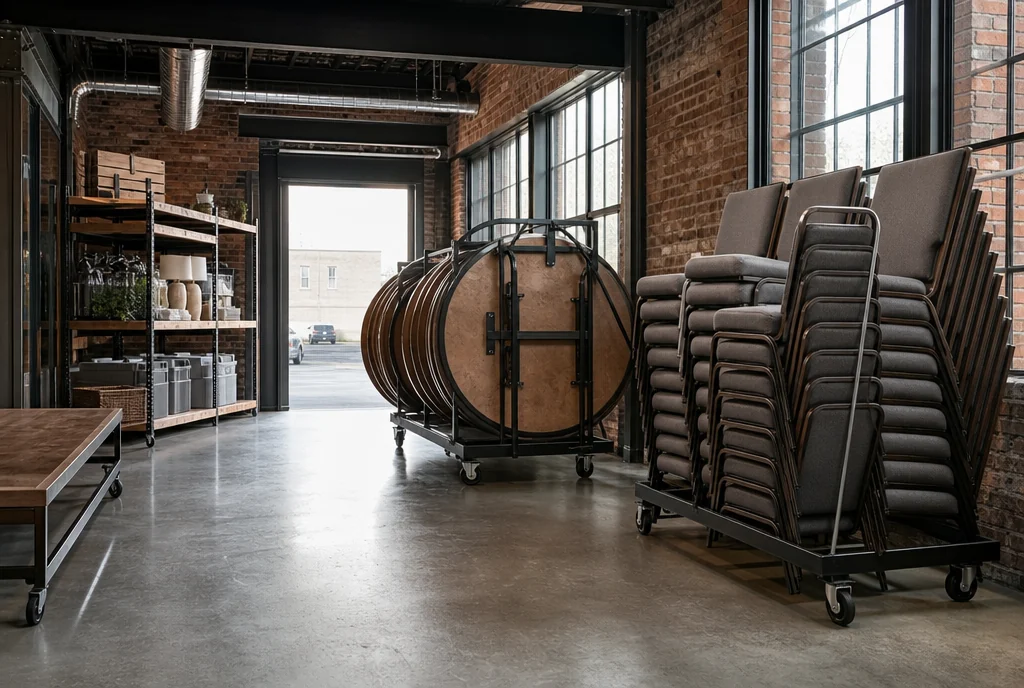
Draw the loaded cart footprint next to stored folding tables. A narrow city store room can require more, smaller loads instead of one oversized trolley. Include room to turn and retrieve the first cart without dismantling the entire inventory.
Request the manufacturer’s stacking, cart and handling information for the specific furniture proposed. Confirm the delivered scope, assembly arrangements and storage requirements with the quotation.
Read the bulk chair purchasing guide →BEFORE YOU SEND THE BRIEF
Share the two or three layouts you repeat most often. Build the core inventory around those arrangements, then separate specialist ceremony and lounge pieces. Check storage for the combined inventory, including the furniture not used in each layout.
Yes. Include ceremony, reception, cocktail and lounge areas, plus the furniture you want to keep. Share quantities or a rough plan so the conversation can cover the whole package and the order in which you need it.
Send the venue location, furniture types, approximate quantities, finish preferences and timeframe. Include access and receiving details. Current options, price, availability and delivery scope need to be confirmed for the actual order.
YOUR ILLINOIS PROJECT
Tell us what you want to furnish and the pieces you already have in mind. Share a room plan, approximate quantities or the look you want to create.
We’ll discuss your requirements and help you work through furniture sourcing options for your venue.
No furniture groups selected yet. You can describe your project below.
MORE FURNITURE PLANNING