Mountain and lodge properties
Map receiving, indoor staging and the routes between separate event buildings before choosing large pieces or loaded carts.
FOR WEDDING & EVENT VENUE OWNERS
Plan Colorado event furniture around your venue’s complete setup: ceremony rows, reception dining and a comfortable lounge, with the handling and storage details included from the start.
Denver & Boulder · Front Range · Mountain communities · Western Colorado
01 / THE COMPLETE EVENT
A mountain property and a Front Range event room may need the same furniture categories but very different receiving and move plans. Match the order to the building as well as the guest count.
Colorado offers urban, cultural and mountain wedding settings. A Denver or Boulder room may need a compact receiving plan, while a mountain or Western Colorado property may have separated event areas and storage buildings. List the actual arrival point, temporary staging area and route to each room. Use measured doors, turns and changes in level to evaluate furniture sizes instead of assuming a broad room means unrestricted access.
Map receiving, indoor staging and the routes between separate event buildings before choosing large pieces or loaded carts.
Check the largest assembled lounge item against doors, lifts and turns, then compare the dinner and ceremony arrangements.
Identify covered and exposed placements and draw an enclosed alternative with the furniture already committed to dinner.
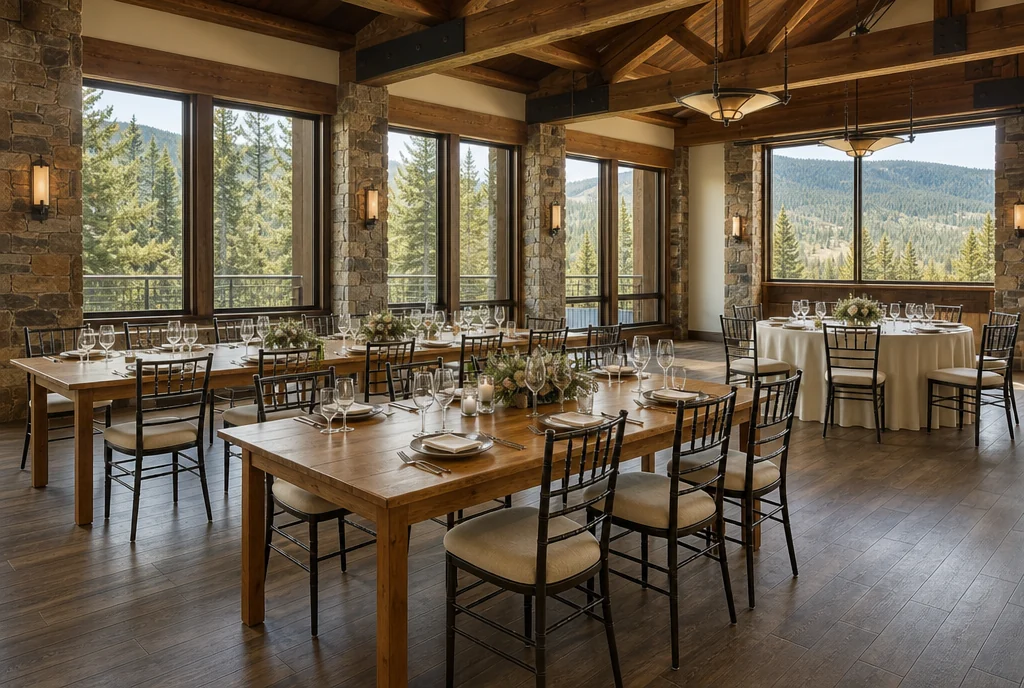
02 / RECEPTION TABLES & CHAIRS
Coordinate the chair and table finishes with the room, then make handling part of the comparison. An exposed timber table and a folding table under linen can create very different reset and storage routines. List their dimensions and the planned dining arrangement before choosing quantities. For a mixed-format venue, identify the core dining furniture separately from occasional pieces used only for a particular ceremony or event layout.
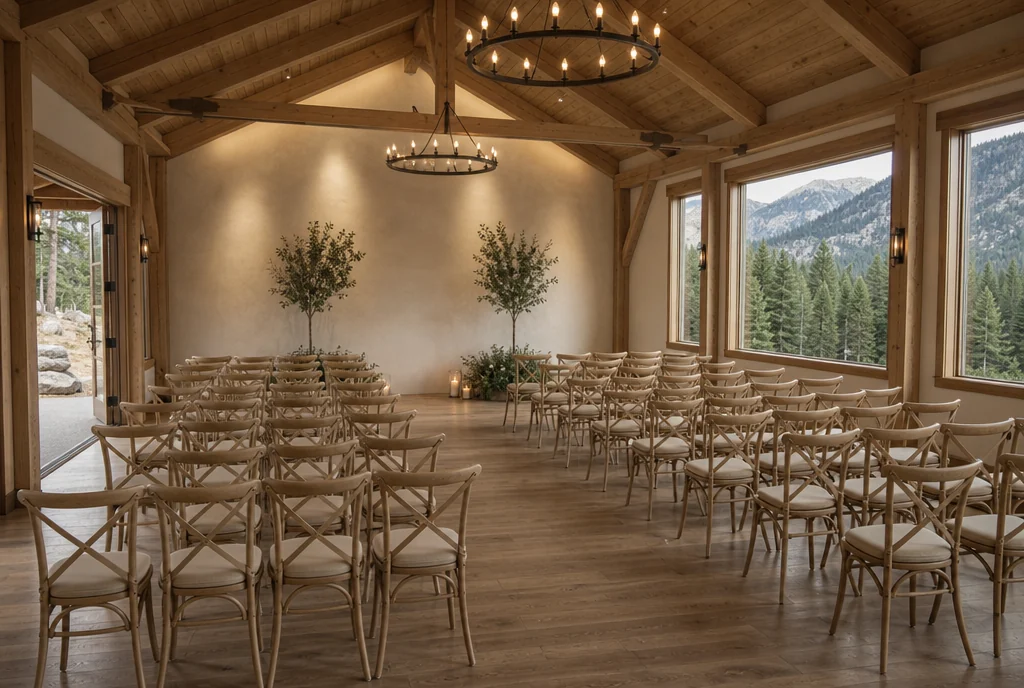
03 / CEREMONY SEATING
Place the ceremony arrangement and its indoor alternative beside the reception plan. If both must be ready in advance, allocate both sets of chairs. If moving a set is part of the sequence, walk the route with the intended handling method and confirm the available reset window. Ask about the specific product’s suitability for its intended setting rather than assuming a timber appearance or metal frame determines where it can be used.
Include the aisle, entrance and guest movement in your drawing. Use the venue’s approved layout and have the final arrangement reviewed through your normal venue approval process.
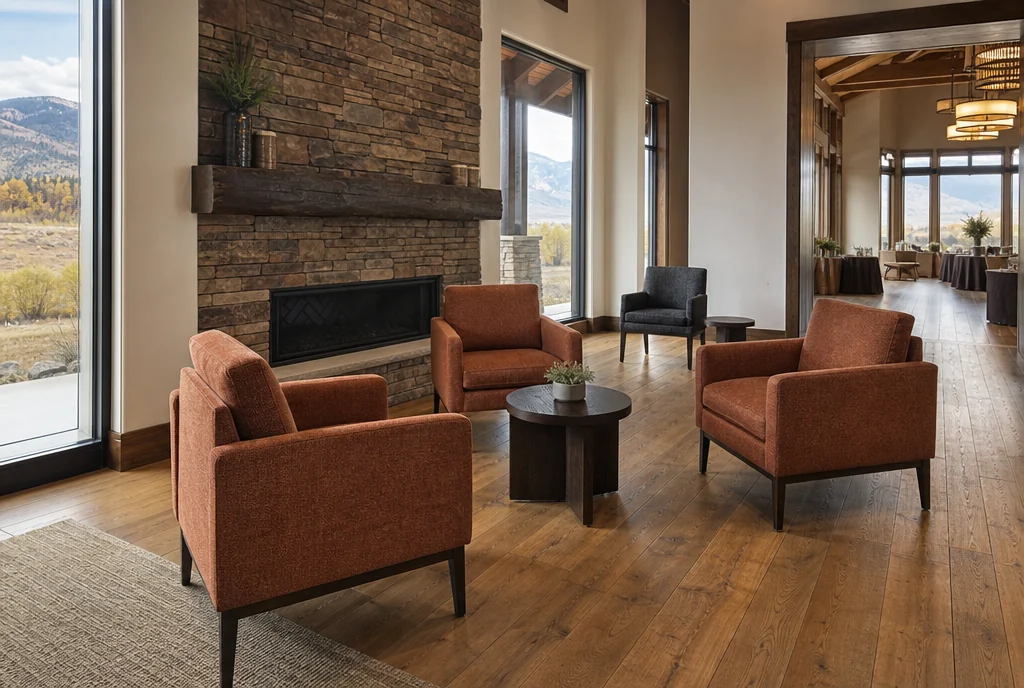
04 / COCKTAIL & LOUNGE FURNITURE
Choose lounge pieces that fit the delivery and internal move routes as well as the room. Several individual chairs can form a complete conversation group without relying on an oversized sofa. Include side tables and a clear approach to the seats. For a lodge-style setting, coordinate the furniture’s material palette with the room while keeping upholstery and cleaning choices tied to your actual operating routine.
List lounge chairs, sofas, side tables and cocktail-height tables separately. Include overall dimensions and the intended indoor, covered or exposed location in the request.
COUNT WHAT OPENS TOGETHER
A lodge-style venue with an independently prepared ceremony room, reception dinner and a separate conversation lounge. This illustrative example assumes the ceremony and reception are fully set at the same time, with a separate lounge group.
That creates 240 dining and ceremony chairs before lounge seating. If you plan to share a chair set, confirm when it can move and how the team will move it. Add reserve pieces according to your own operating plan.
Try the free venue layout planner →Tables, reserves and handling equipment are separate lines in your furniture schedule. These quantities are a worked example, not an occupancy recommendation.
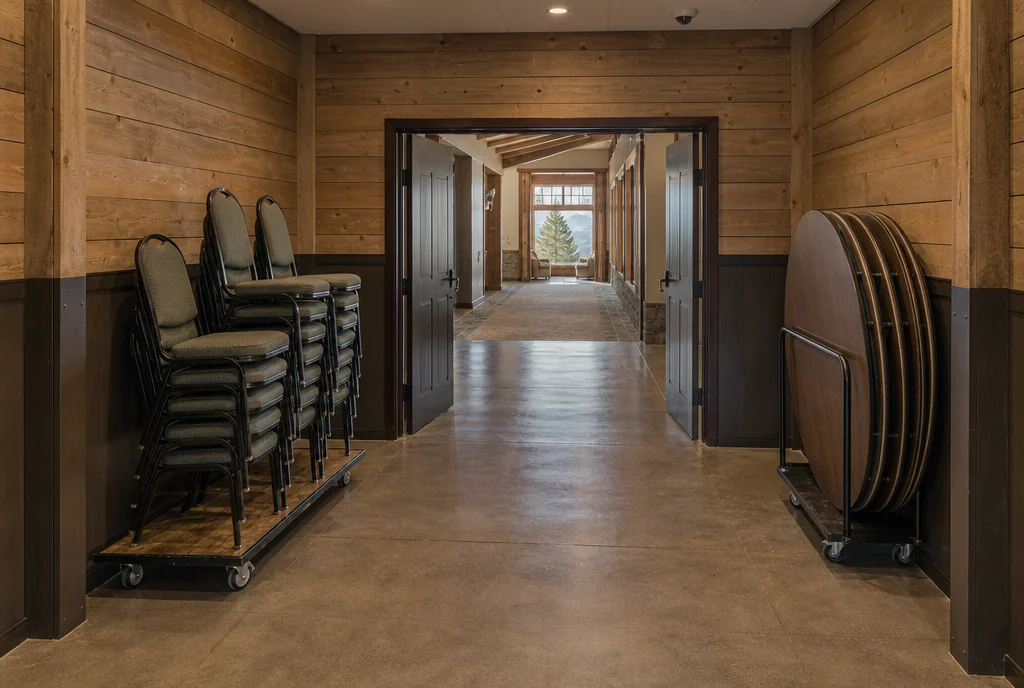
05 / STORAGE & CHANGEOVERS
Write a receiving and staging note before requesting the package. Include the destination of each furniture group, restrictive openings and whether assembly is expected inside. Confirm the proposed delivery and assembly scope in the quotation, and identify where pieces can wait without occupying a guest route. Request cart and stacking guidance for the specific chairs, with a storage layout that leaves the first needed load accessible.
Request the manufacturer’s stacking, cart and handling information for the specific furniture proposed. Confirm the delivered scope, assembly arrangements and storage requirements with the quotation.
Read the bulk chair purchasing guide →BEFORE YOU SEND THE BRIEF
Provide a property sketch, receiving location, route distances, surfaces, level changes and restrictive openings. Identify the furniture needed in each building at the same time, plus any indoor alternatives. The quote can then address the furniture groups and the actual delivery and handling scope without assuming a standard route.
Yes. Include ceremony, reception, cocktail and lounge areas, plus the furniture you want to keep. Share quantities or a rough plan so the conversation can cover the whole package and the order in which you need it.
Send the venue location, furniture types, approximate quantities, finish preferences and timeframe. Include access and receiving details. Current options, price, availability and delivery scope need to be confirmed for the actual order.
YOUR COLORADO PROJECT
Tell us what you want to furnish and the pieces you already have in mind. Share a room plan, approximate quantities or the look you want to create.
We’ll discuss your requirements and help you work through furniture sourcing options for your venue.
No furniture groups selected yet. You can describe your project below.
MORE FURNITURE PLANNING