Ballroom and courtyard
Allocate the indoor dinner setup first, then identify whether the ceremony uses its own chairs or a verified transfer.
FOR WEDDING & EVENT VENUE OWNERS
Plan Arizona event furniture as a complete venue package: an indoor dinner arrangement, ceremony seating, a welcoming lounge and a practical route between them.
Phoenix & Scottsdale · Tucson · Northern Arizona
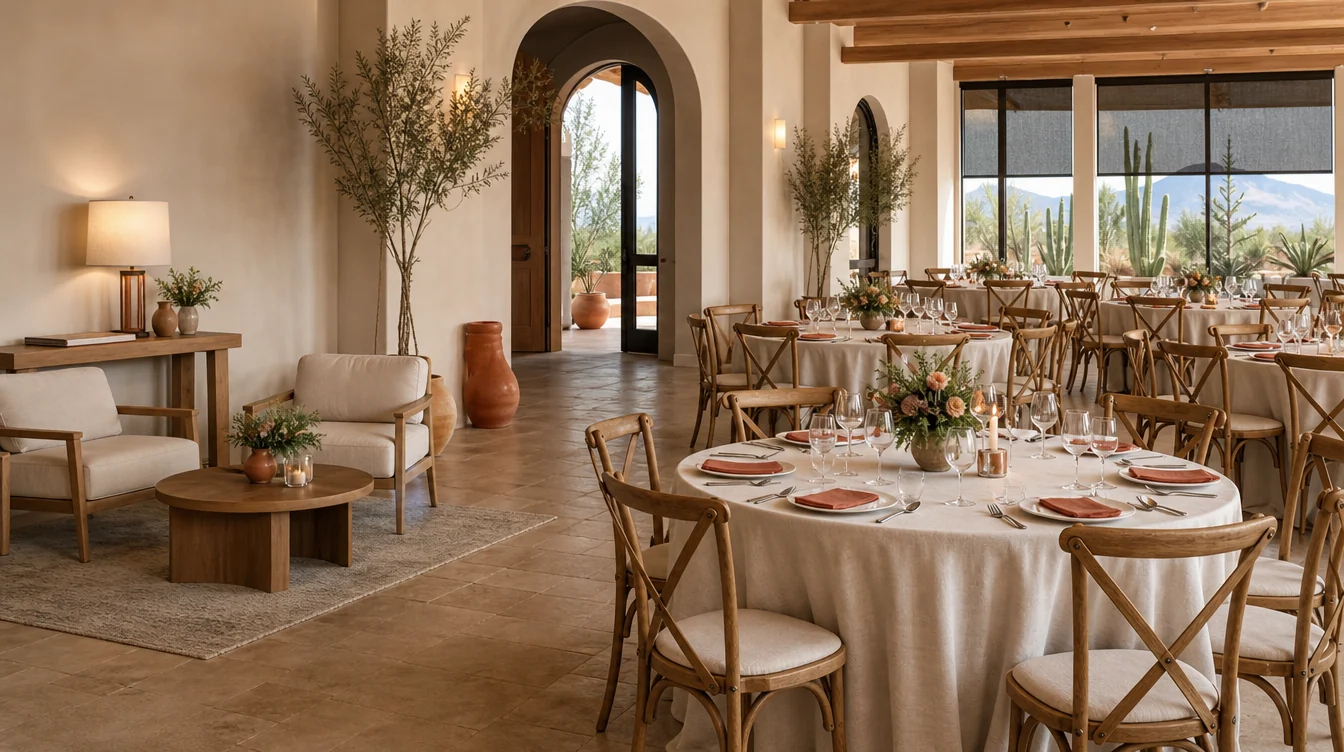
01 / THE COMPLETE EVENT
A connected ballroom, courtyard and lounge can create one event experience while needing separate furniture specifications and quantities.
For a Phoenix, Scottsdale, Tucson or Northern Arizona project, draw each intended furniture location and mark it as indoor, covered or exposed. Keep the ceremony alternative beside the reception plan so you can see which spaces must be ready together. The property address and actual operating conditions belong in the inquiry; a regional look does not establish where a particular chair or upholstery can be used.
Allocate the indoor dinner setup first, then identify whether the ceremony uses its own chairs or a verified transfer.
List the intended exposure and storage location for each lounge piece and cocktail table before requesting material options.
Include route distance, surfaces, thresholds and staging space when comparing large lounge furniture or loaded carts.
02 / RECEPTION TABLES & CHAIRS
Choose the table inventory around the dinner arrangements you actually sell. Record the room’s round and rectangular layouts, the chosen table dimensions and the chair count at each. View a full-size chair sample at the table with the planned linen or exposed finish. Keep the indoor reception package separate from any furniture required for a courtyard dinner until the specific products and their intended placement are agreed.
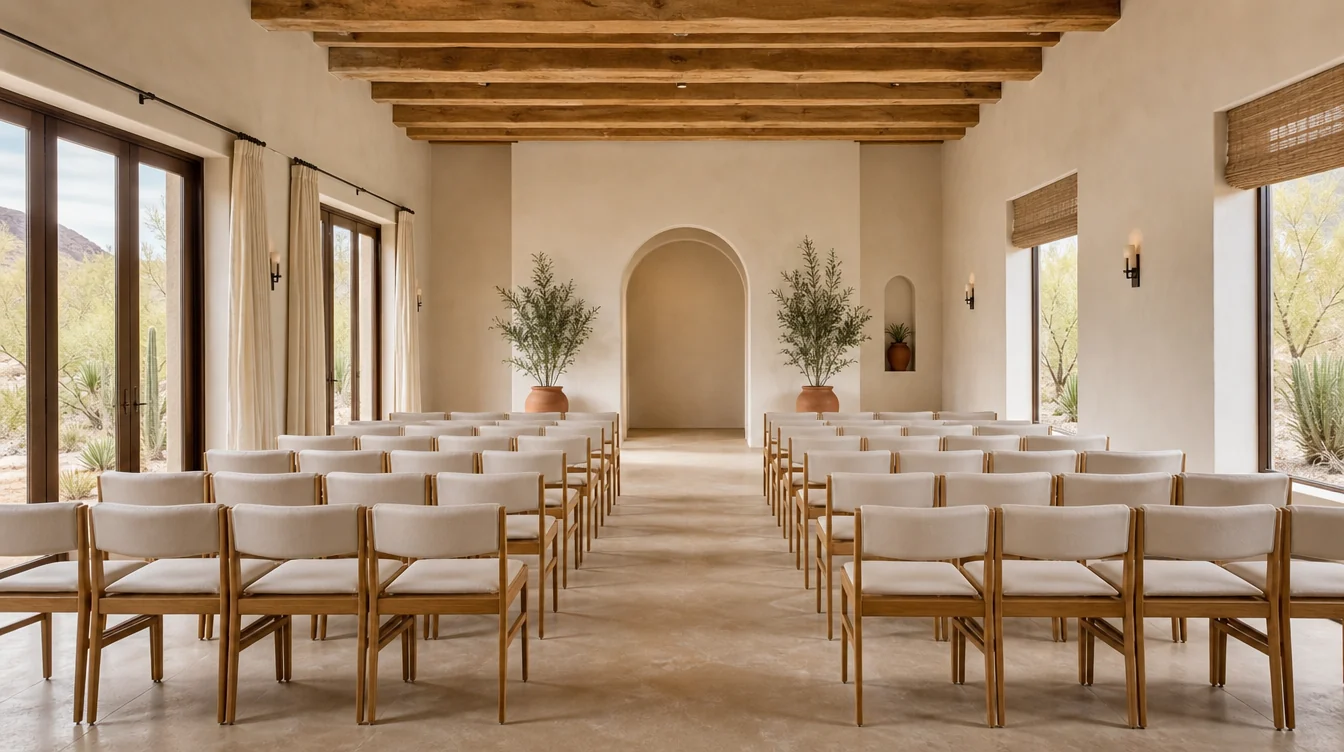
03 / CEREMONY SEATING
Reserve a usable indoor ceremony arrangement without quietly borrowing the chairs already set for dinner. If you intend to transfer chairs after the ceremony, walk the move and confirm the available interval, route and team. Compare the same sequence when guests remain indoors. Request the proposed chair’s suitability and care information for its actual setting rather than judging it from a metal frame or timber appearance.
Include the aisle, entrance and guest movement in your drawing. Use the venue’s approved layout and have the final arrangement reviewed through your normal venue approval process.
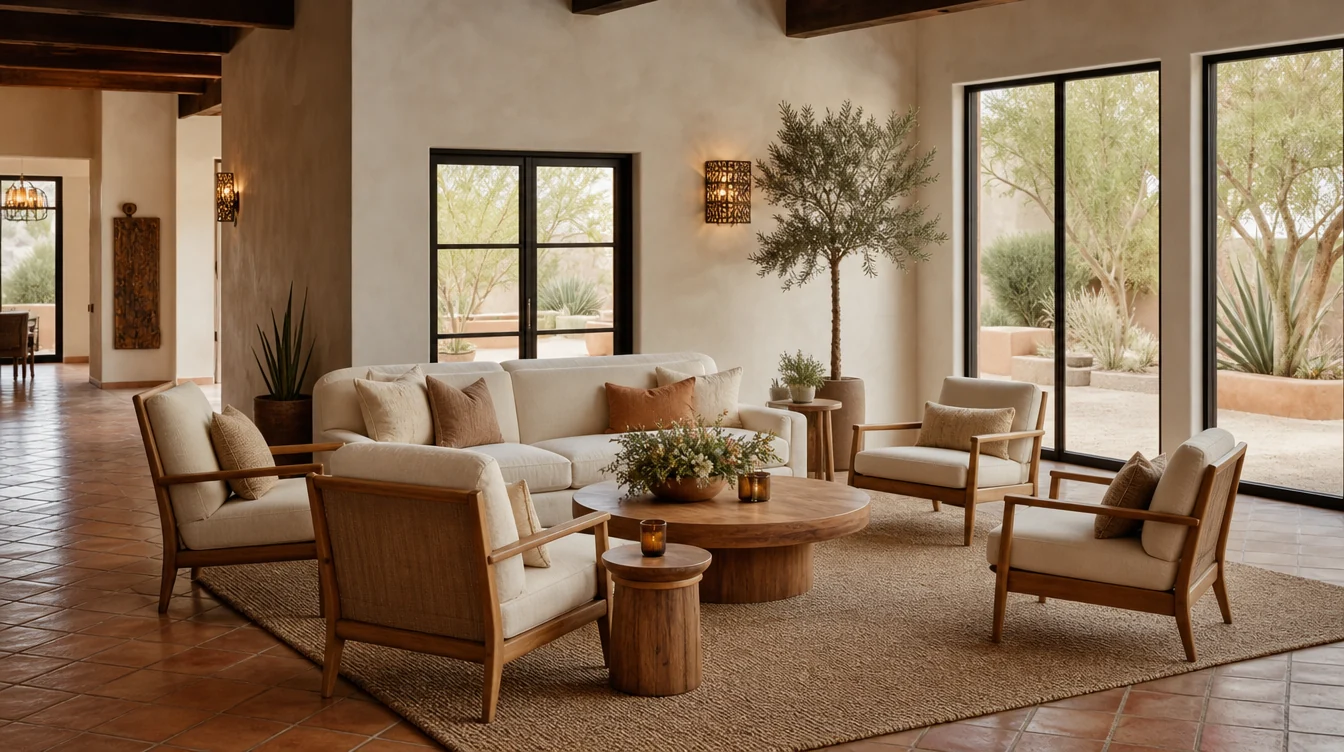
04 / COCKTAIL & LOUNGE FURNITURE
Use a sofa or group of lounge chairs with enough side-table space to serve the seats. Place the group on the event drawing, including the route guests use to reach it and the space staff need to move it. Indoor, covered and exposed lounge locations should remain distinct lines in the package. Compare upholstery and finish samples against the permanent room materials and the property’s cleaning routine.
List lounge chairs, sofas, side tables and cocktail-height tables separately. Include overall dimensions and the intended indoor, covered or exposed location in the request.
COUNT WHAT OPENS TOGETHER
An Arizona venue preparing an indoor reception, a separate ceremony arrangement and a compact lounge at the same time. This illustrative example assumes the ceremony and reception are fully set at the same time, with a separate lounge group.
That creates 280 dining and ceremony chairs before lounge seating. If you plan to share a chair set, confirm when it can move and how the team will move it. Add reserve pieces according to your own operating plan.
Try the free venue layout planner →Tables, reserves and handling equipment are separate lines in your furniture schedule. These quantities are a worked example, not an occupancy recommendation.
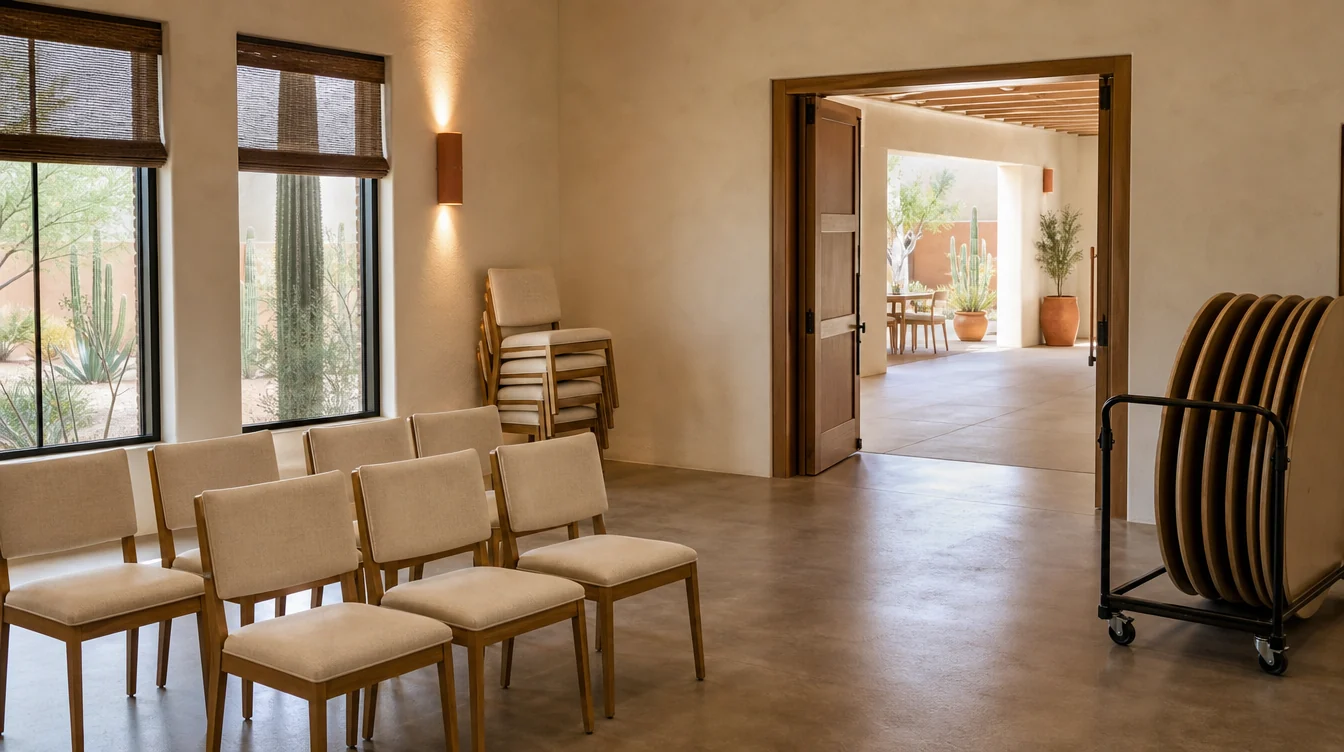
05 / STORAGE & CHANGEOVERS
Give reception, ceremony and lounge pieces a known place to wait between functions. Request permitted stacking and compatible cart information for the chosen chairs, and measure the loaded route through service doors. Keep furniture intended for different placements clearly allocated so an indoor lounge set does not drift into a different use merely because it is available during setup.
Request the manufacturer’s stacking, cart and handling information for the specific furniture proposed. Confirm the delivered scope, assembly arrangements and storage requirements with the quotation.
Read the bulk chair purchasing guide →BEFORE YOU SEND THE BRIEF
List each intended placement, its furniture quantities and whether it is indoor, covered or exposed. Include the indoor alternative and the spaces already committed to dinner. Ask about the suitability of the exact products and materials for those conditions, then retain separate allocations where different specifications are needed.
Yes. Include ceremony, reception, cocktail and lounge areas, plus the furniture you want to keep. Share quantities or a rough plan so the conversation can cover the whole package and the order in which you need it.
Send the venue location, furniture types, approximate quantities, finish preferences and timeframe. Include access and receiving details. Current options, price, availability and delivery scope need to be confirmed for the actual order.
YOUR ARIZONA PROJECT
Tell us what you want to furnish and the pieces you already have in mind. Share a room plan, approximate quantities or the look you want to create.
We’ll discuss your requirements and help you work through furniture sourcing options for your venue.
No furniture groups selected yet. You can describe your project below.
MORE FURNITURE PLANNING